 Open the drawing ↗
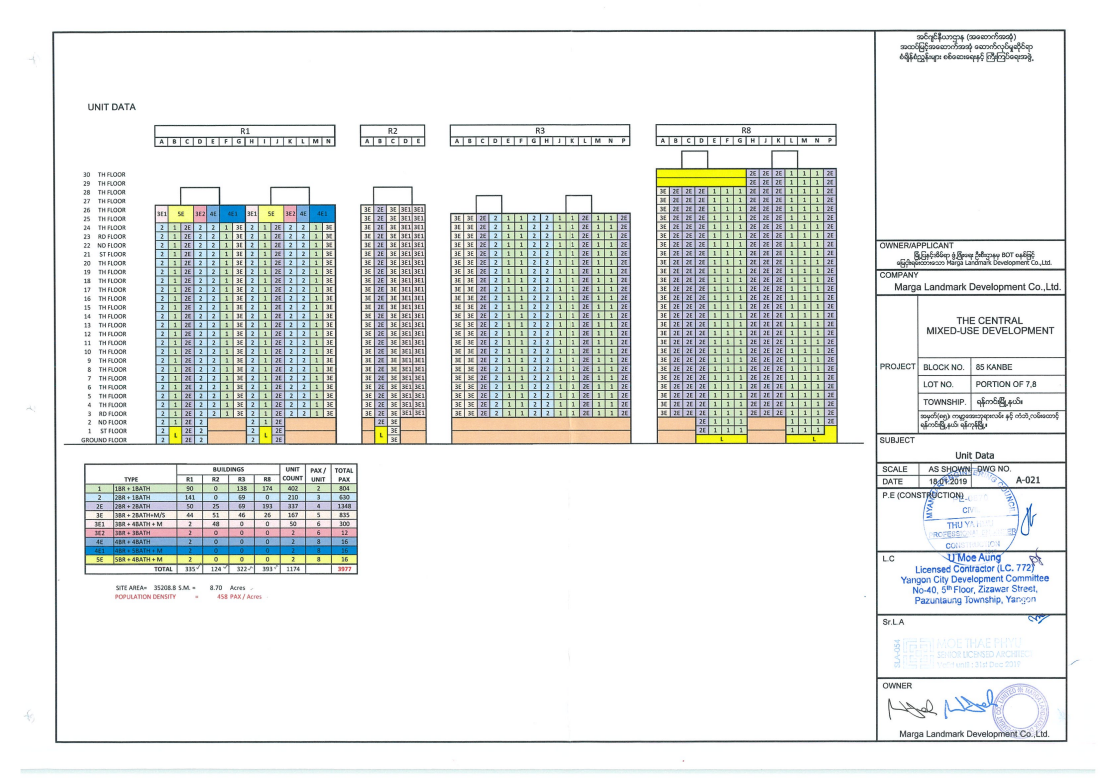
THE CENTRALUnit schedule by floor
The Central · unit schedule ↗
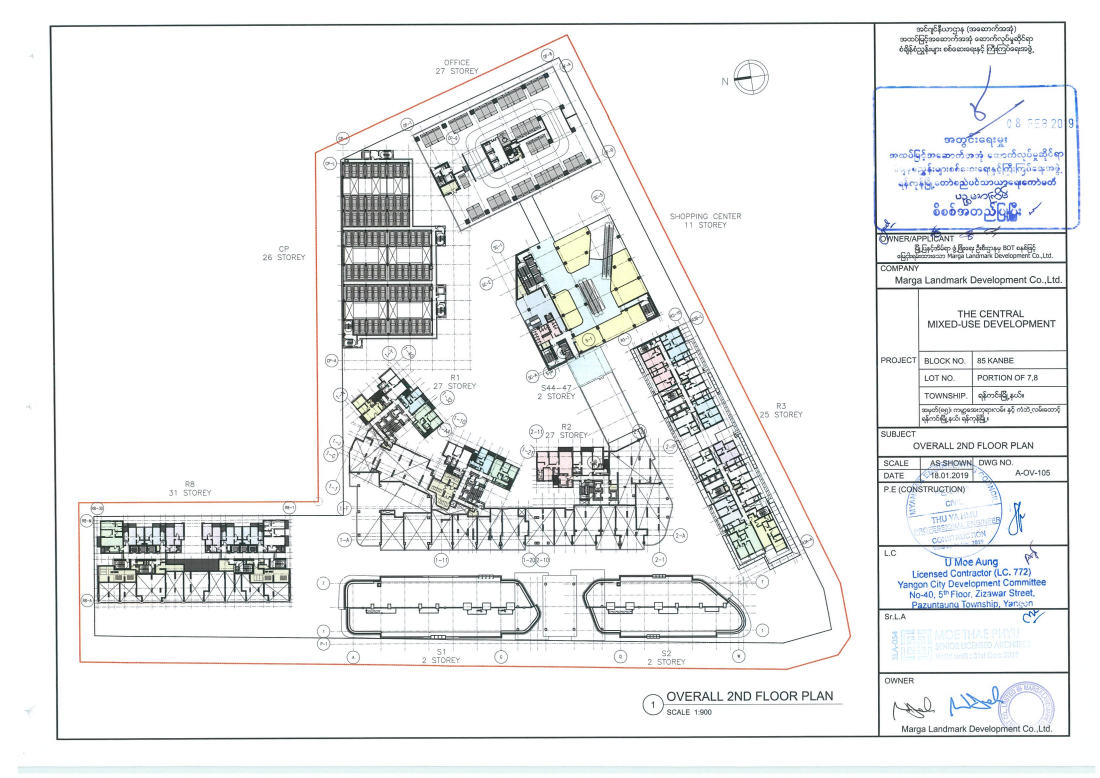
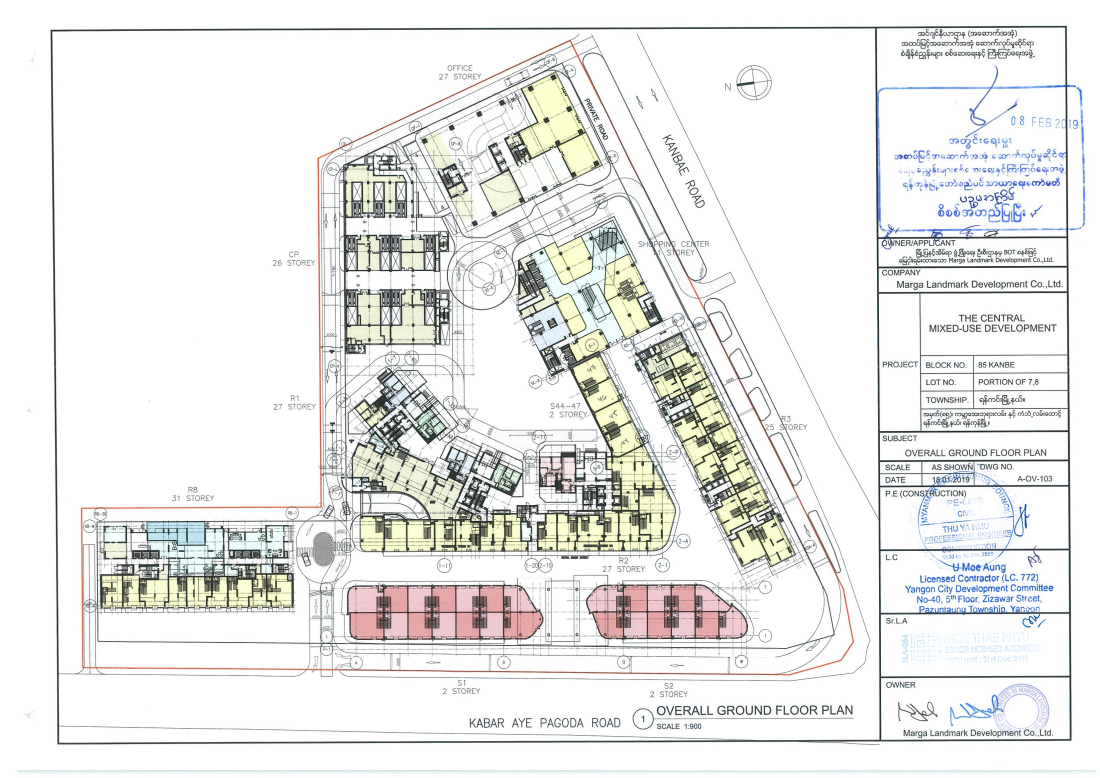
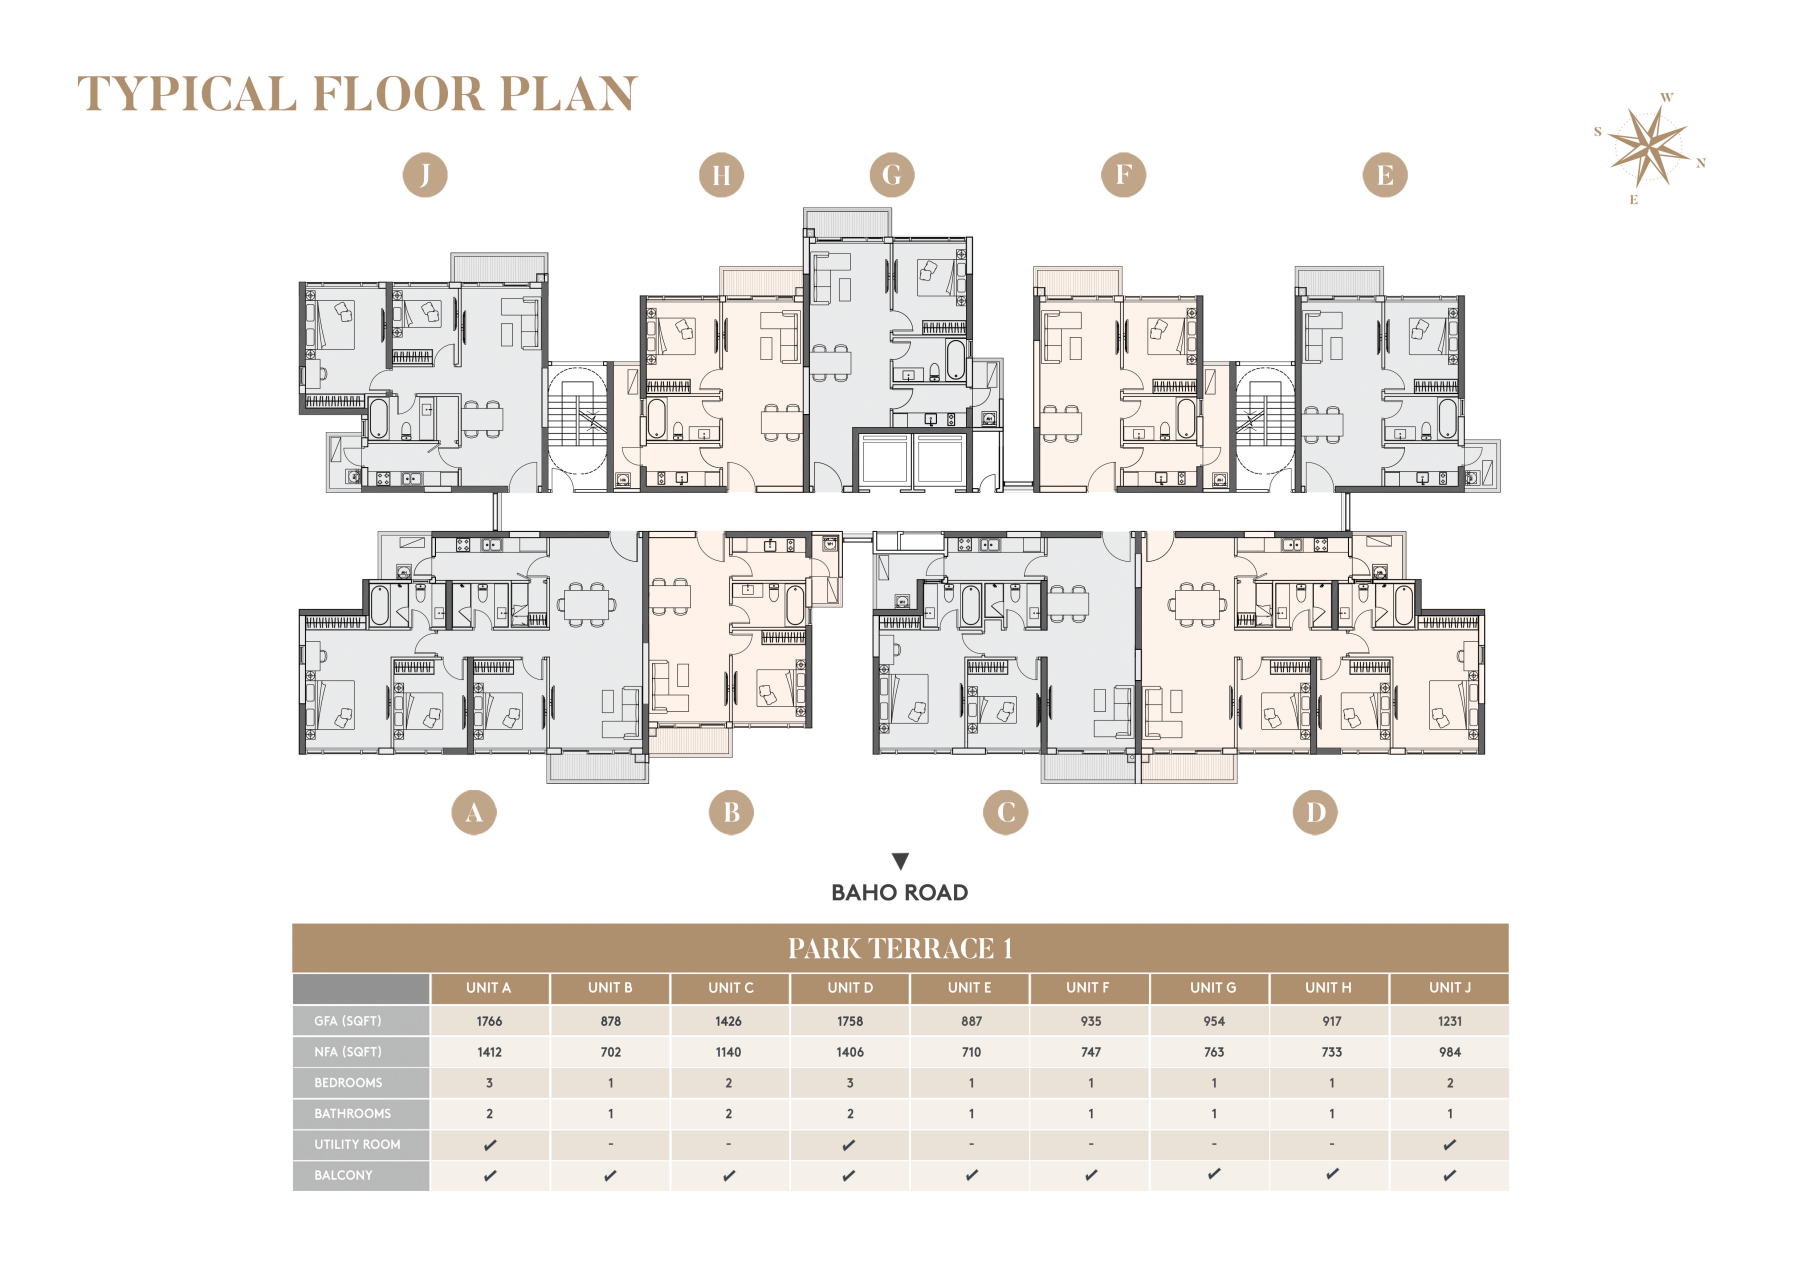
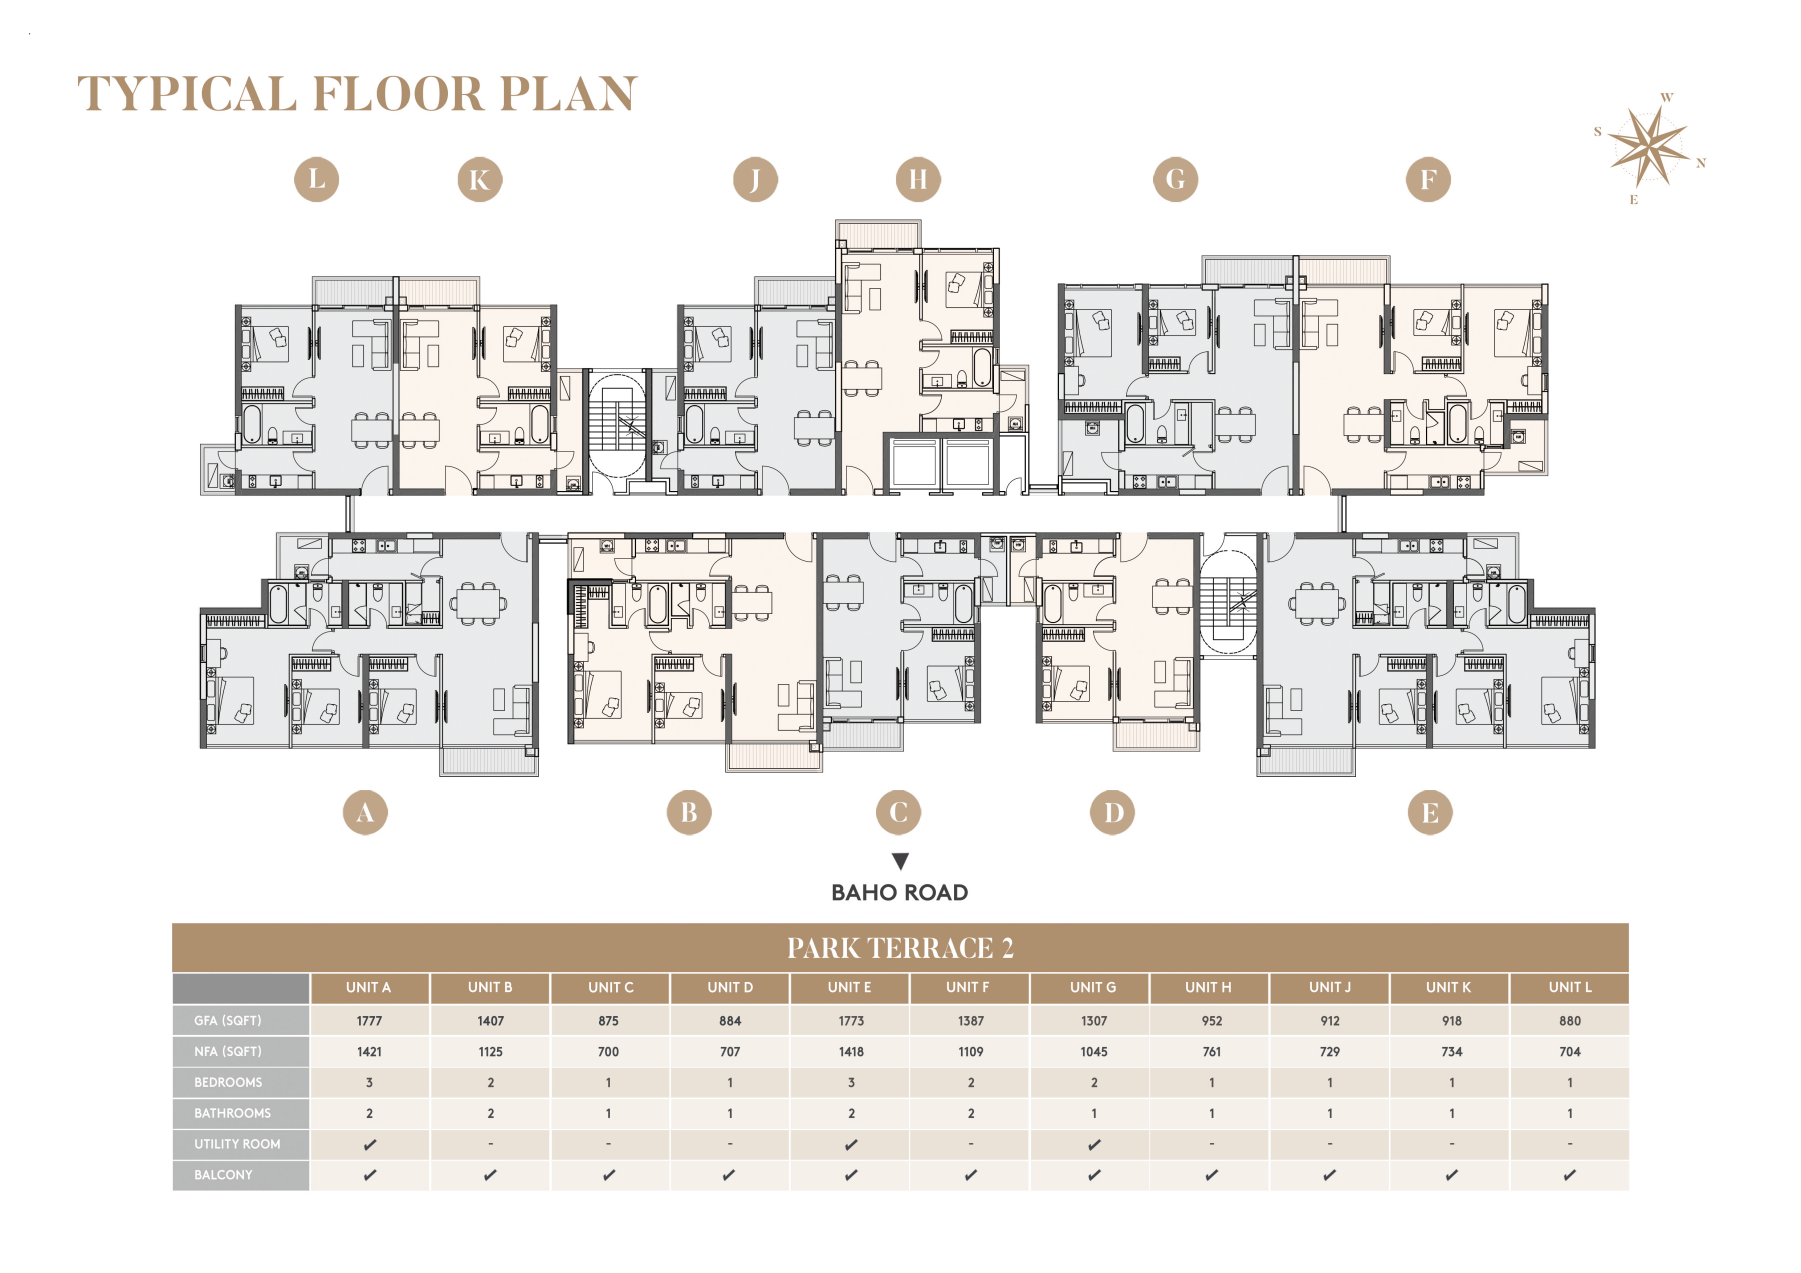
Floor-by-floor matrix for four residential buildings. Read the individual cells in the original drawing.
- Drawing reference
- A-021 / UNIT DATA
- PDF page
- 13 · E26
- Drawing date / file metadata
- 2019-01-18
- Printed unit identifiers
- R1: A–N · R2: A–E · R3 / R8: A–H, J–N, P
Historical design drawing, dated 18 January 2019. It does not establish the current layout or completed construction.