
M↗THE MARGA FILESDocumentary archive
Public archive
A documentary investigation063 / source records
THE CENTRAL · THE PARK

To Marga staff and management

This appeal asks for clear answers and a practical resolution in support of affected purchasers:

  1. 01

    Reimburse the money paid

    Offer a clear process and timetable for reimbursing the sums buyers have paid.

  2. 02

    Or demonstrate the means to complete

    If completion is proposed instead of reimbursement, provide current bank evidence, independently verifiable, showing that sufficient funds are available and committed to finishing the projects. Back this with a funded budget, construction milestones and firm handover dates. Account numbers and unrelated personal details should be protected.

  3. 03

    Protect buyers from pressure

    If buyers have been subjected to harassment, threats, pressure or intimidation, this must stop immediately. Reported incidents should be independently examined. Questions and complaints must receive respectful answers, without retaliation.

  4. 04

    Put commitments in writing

    Provide dated letters of commitment personally signed by the responsible foreign managers, identifying their names, roles and authority. State the concrete actions, funding, deadlines and responsibility for delivery. General expressions of intent are not enough.

Affected buyers deserve a written, signed and verifiable response, shared transparently with everyone concerned.

A documentary investigationSources → records → context

06 / Floor plans

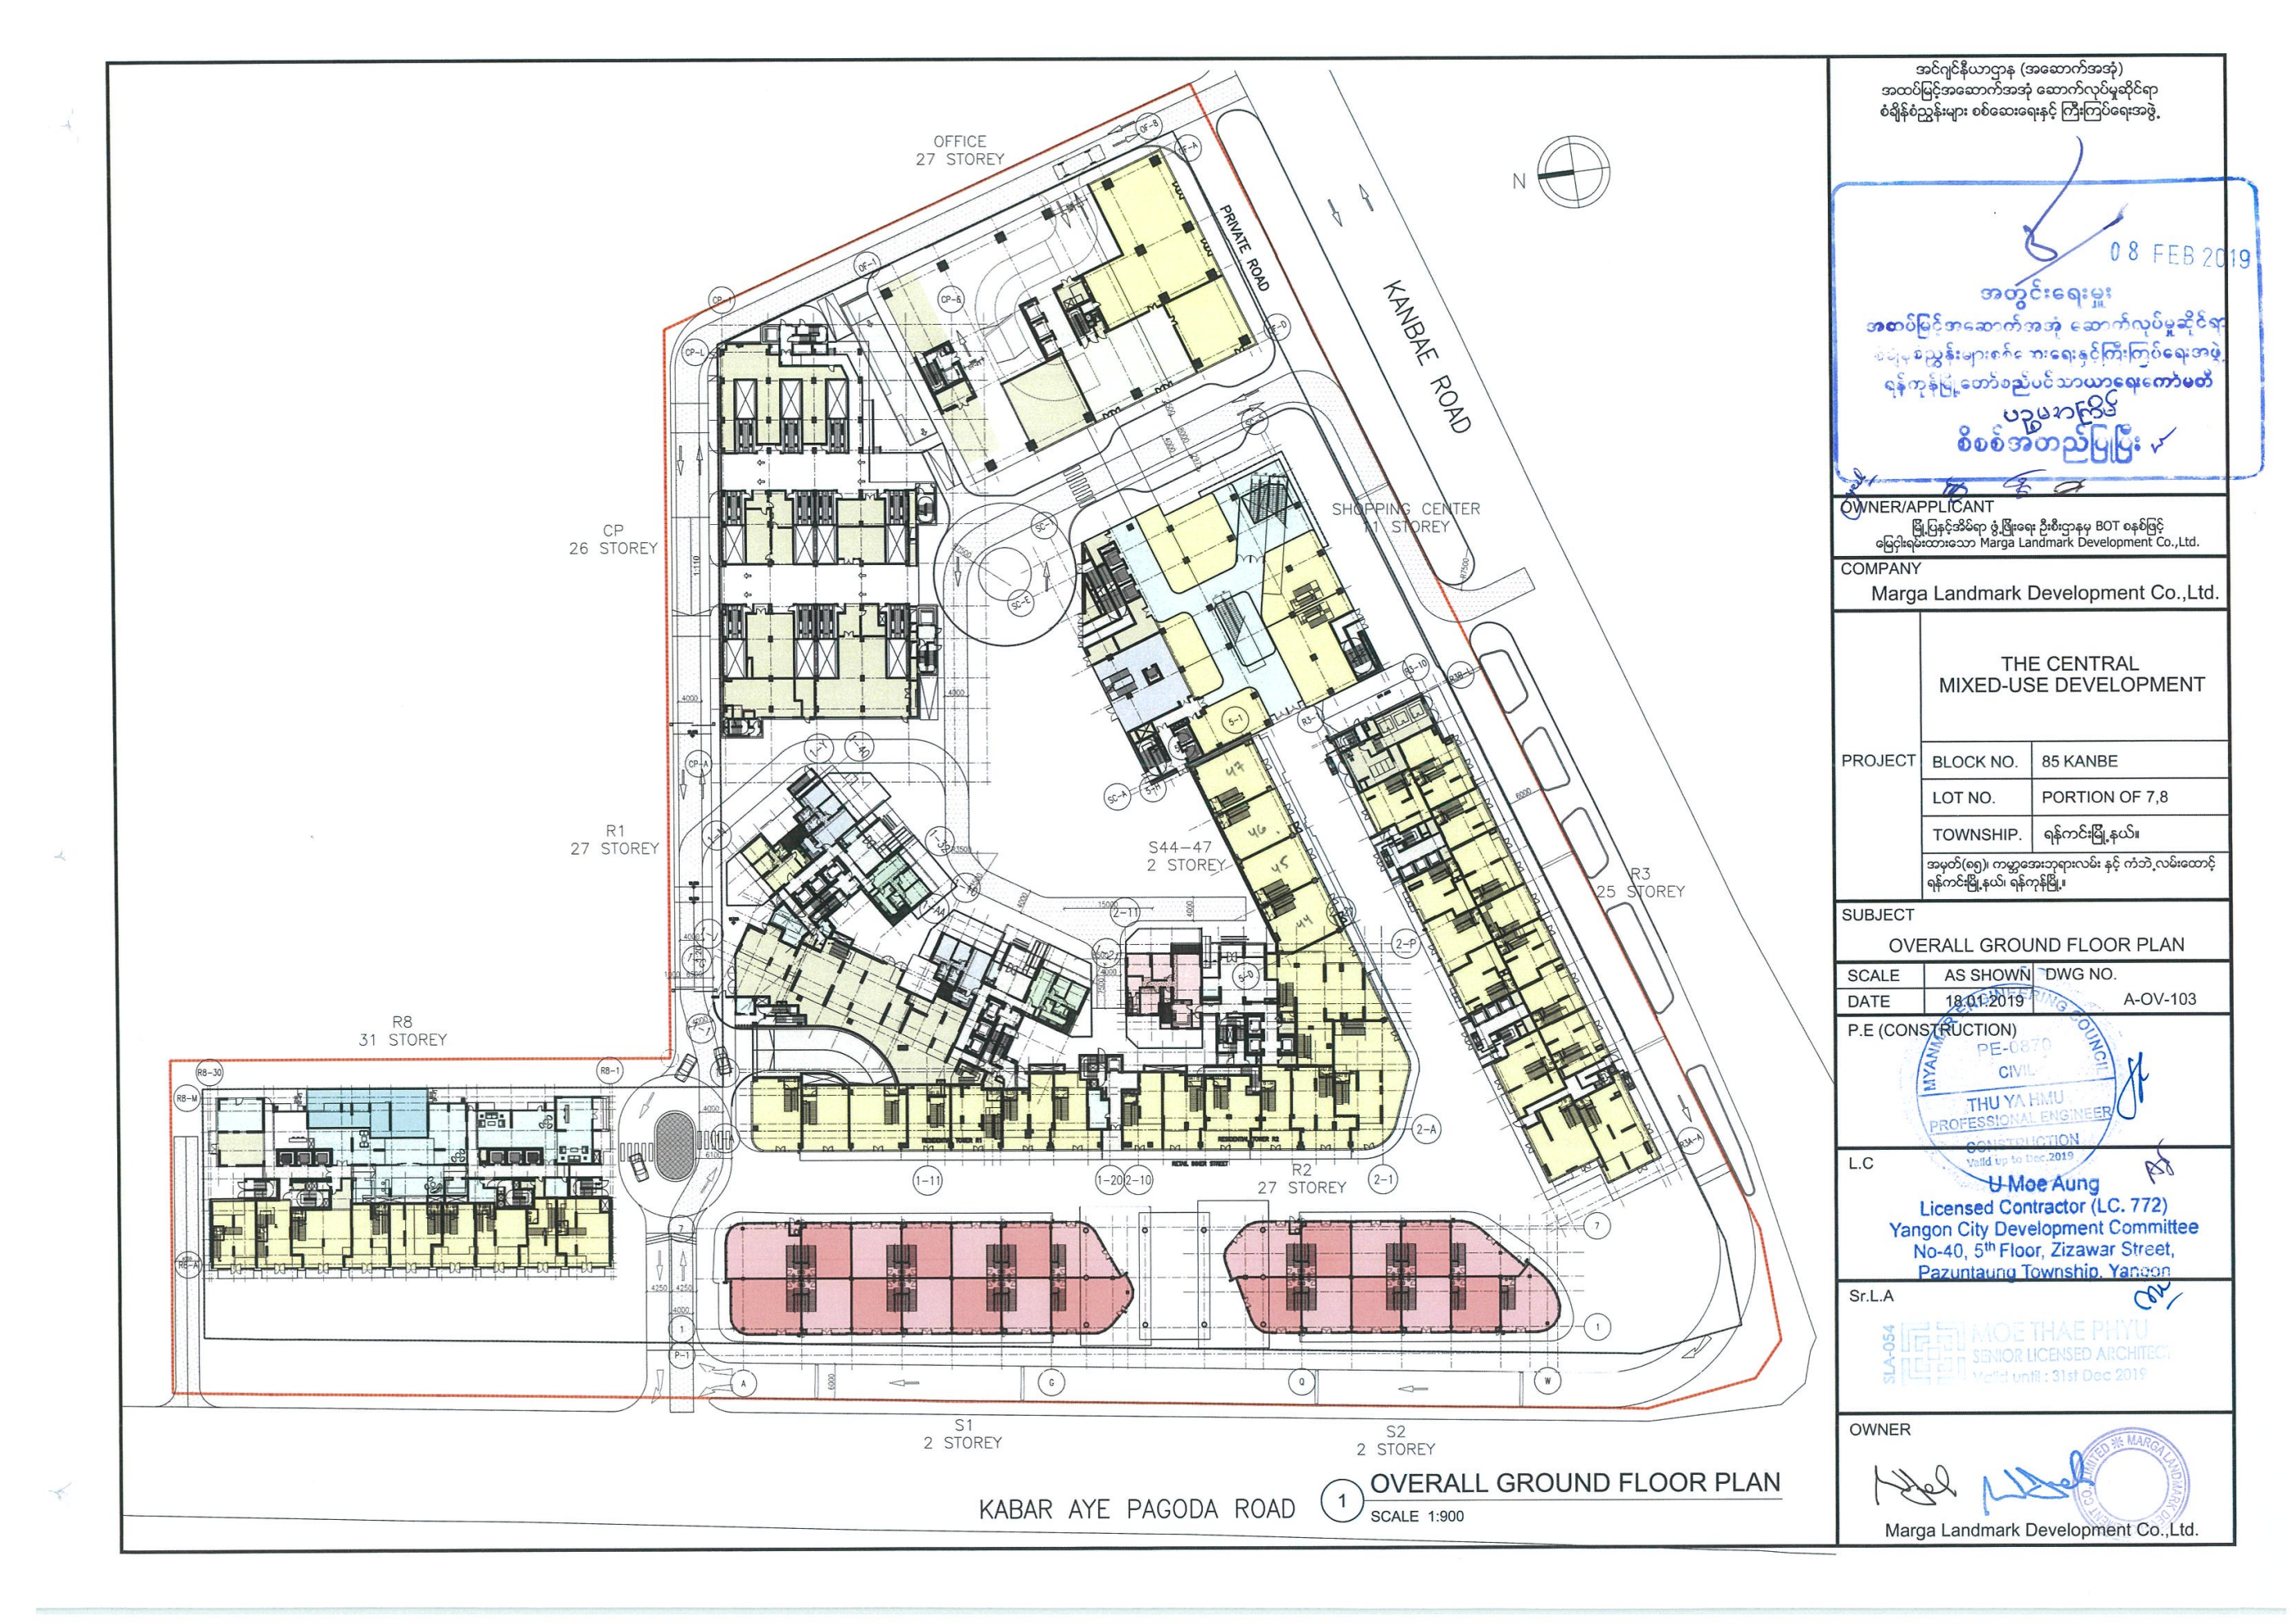
The Central · overall ground floor

Original drawings, tower references and apartment identifiers, preserved for documentary cross-checking.

Download provenance & source index ↓
FLOOR PLANS / DOCUMENTARY REGISTEROwnership recording ↗Apartment references, named buyers or claimants, and the documents supporting each entry.19
The Central · overall ground floor · A-OV-103 / OVERALL GROUND FLOOR PLANOpen full-resolution image ↗
THE CENTRALOverall floor plan

Historical ground-floor arrangement, useful for locating the residential blocks.

Drawing reference
A-OV-103 / OVERALL GROUND FLOOR PLAN
PDF page
20 · E26
Drawing date / file metadata
2019-01-18
Printed unit identifiers
R1 · R2 · R3 · R8

Historical design drawing, dated 18 January 2019. It does not establish the current layout or completed construction.

SHA-256 · Access checked

2026-10-15T23:38:42.196801+00:00 · 78.8 MB

1c6519891af1fb469ec1d7d76900285cfb827622c3a8d61bbc0cd73ecde98499