
 Open full-resolution image ↗
THE PARKTypical floor plan
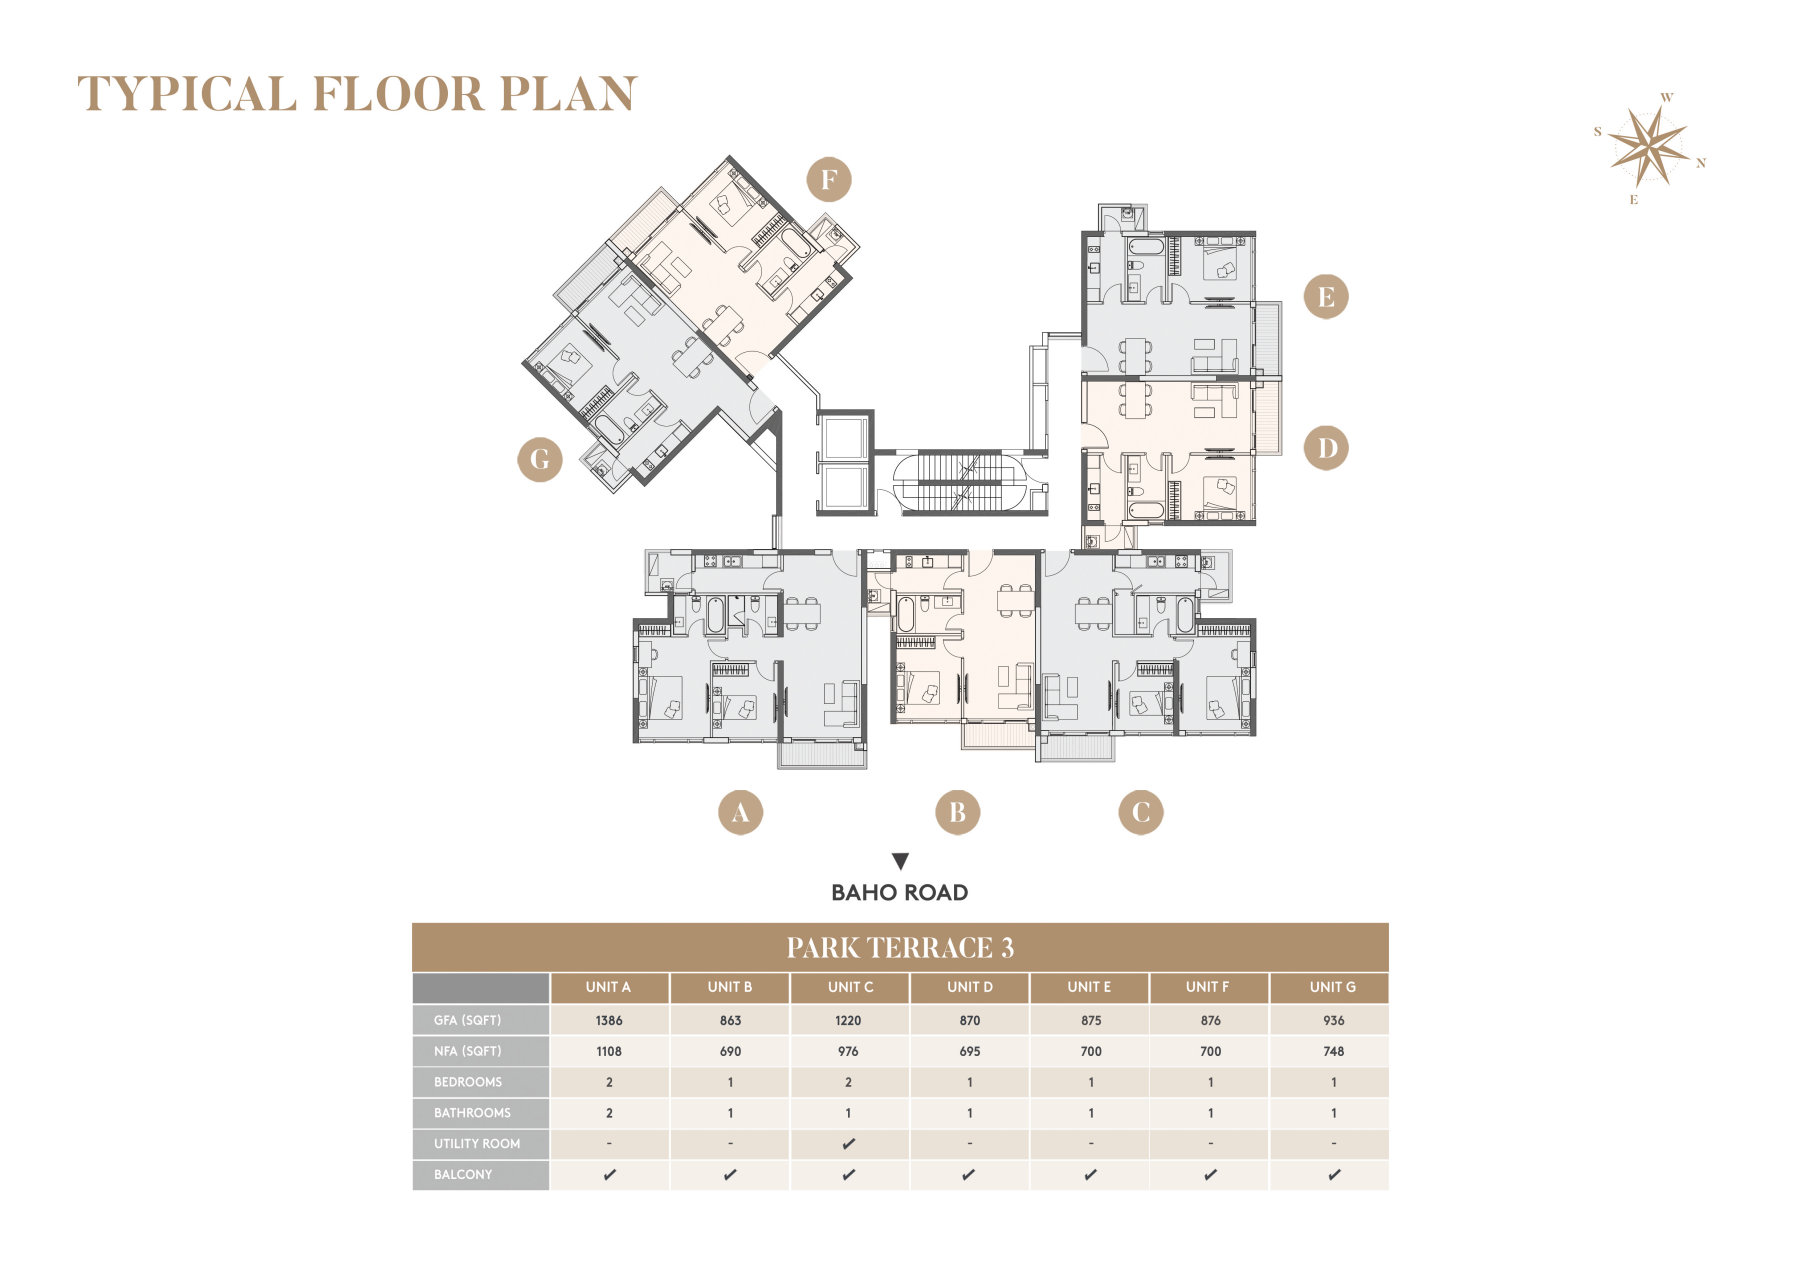
Full typical-floor layout with apartment letters and an area schedule.
- Drawing reference
- PARK TERRACE 3 / TYPICAL FLOOR PLAN
- PDF page
- 6 · E28
- Drawing date / file metadata
- 2022-03-21 · file metadata only
- Printed unit identifiers
- A, B, C, D, E, F, G
Typical floor only. Applicable floor numbers and current built condition are not stated.
The file date is metadata, not a printed issue date. This is a marketing drawing that allows changes.
SHA-256 · Access checked
2026-10-15T23:38:01.324322+00:00 · 49.8 MB
cfda8eaad27fd6f9d5496469543376e11f8403683404e7d3a8632c4333e6d864Apartment references transcribed from the sheet
Areas in square feet, as printed. GFA and NFA are retained as separate source fields.
| Unit | GFA (sq ft) | NFA (sq ft) | Bedrooms |
|---|---|---|---|
| A | 1386 | 1108 | 2 |
| B | 863 | 690 | 1 |
| C | 1220 | 976 | 2 |
| D | 870 | 695 | 1 |
| E | 875 | 700 | 1 |
| F | 876 | 700 | 1 |
| G | 936 | 748 | 1 |