 Open full-resolution image ↗
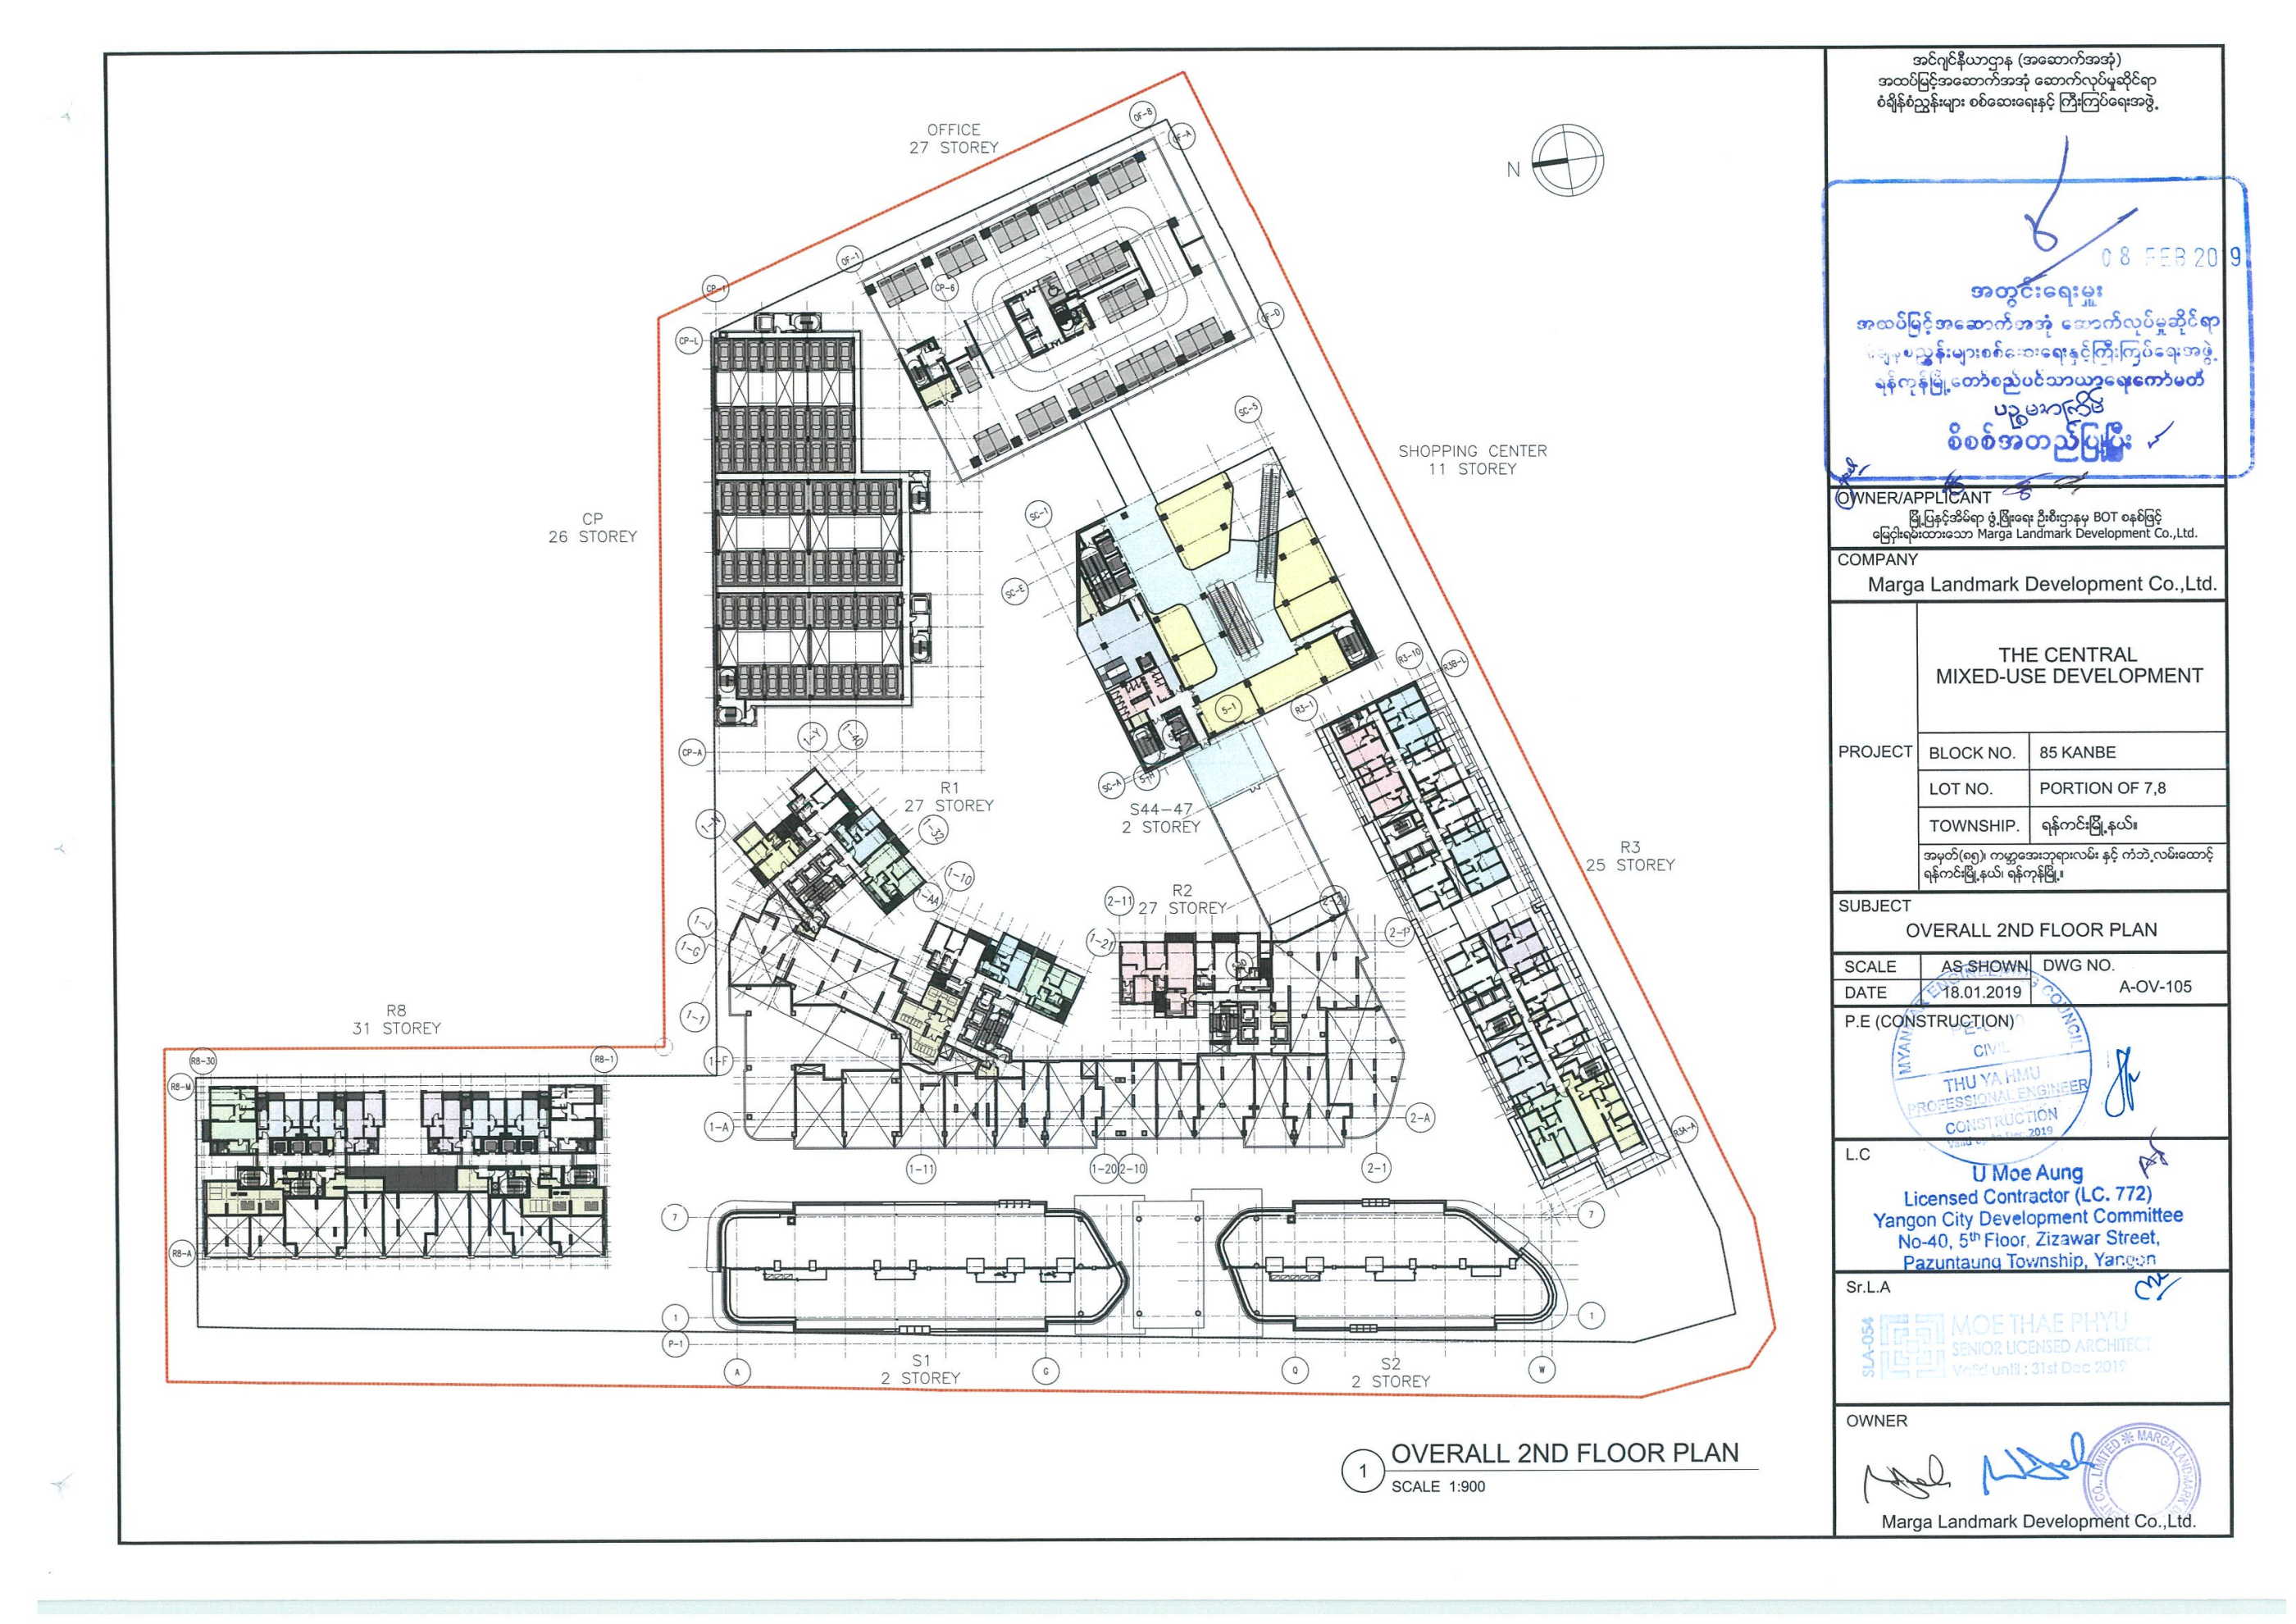
THE CENTRALOverall floor plan
Combined second-floor drawing with residential blocks and circulation.
- Drawing reference
- A-OV-105 / OVERALL 2ND FLOOR PLAN
- PDF page
- 18 · E26
- Drawing date / file metadata
- 2019-01-18
- Printed unit identifiers
- R1 · R2 · R3 · R8
Historical design drawing, dated 18 January 2019. It does not establish the current layout or completed construction.
SHA-256 · Access checked
2026-10-15T23:38:42.196801+00:00 · 78.8 MB
1c6519891af1fb469ec1d7d76900285cfb827622c3a8d61bbc0cd73ecde98499